Designed for Investors, Desired by Residents.

Chic Studio Apartments · Baner, Pune.

Pre-leased Studios I

Pre-leased Studios I

Freehold Ownership I

Managed Operations

Designed for Investors, Desired by Residents.

Chic Studio Apartments · Baner, Pune.

Pre-leased Studios I

Freehold Ownership I

Managed Operations

Pre-leased Studios I

Managed Operations I

Freehold Ownership

The Future of Urban Renting is Co-Living

A new rental class is emerging: design-forward, service-managed, community-led studios that command premium rents and keep downtime low for owners.

₹20K Crores Co-Living
Market by 2030

Source: Colliers India Report

125%

Higher rents vs Traditional PGs

18–25%

18–25%

Higher occupancy than standard rentals

Higher occupancy than standard rentals

+25%

+25%

Institutional investment growth YoY

Institutional investment growth YoY

Zero

Zero

Downtime with professional leasing models

Downtime with professional leasing models

WHY BANER?

Location Advantage

With its surge of IT parks, top-tier startups and vibrant millennial crowd, Baner is Pune’s live-work-play capital. Over 2.5 lakh white-collar professionals in a 10 km radius.

Elite Western Corridor

Rental Growth 14%

Rental Growth 14%

Surrounded by Global Brands

Mumbai–Pune Expressway

Hinjewadi IT Hub

WHY BANER?

Location Advantage

With its surge of IT parks, top-tier startups and vibrant millennial crowd, Baner is Pune’s live-work-play capital. Over 2.5 lakh white-collar professionals in a 10 km radius.

Elite Western Corridor

Rental Growth 14%

Surrounded by Global Brands

Mumbai–Pune Expressway

Hinjewadi IT Hub

Introducing

Introducing

Chic Studio Apartments

Chic Studio Apartments

Chic Studio Apartments

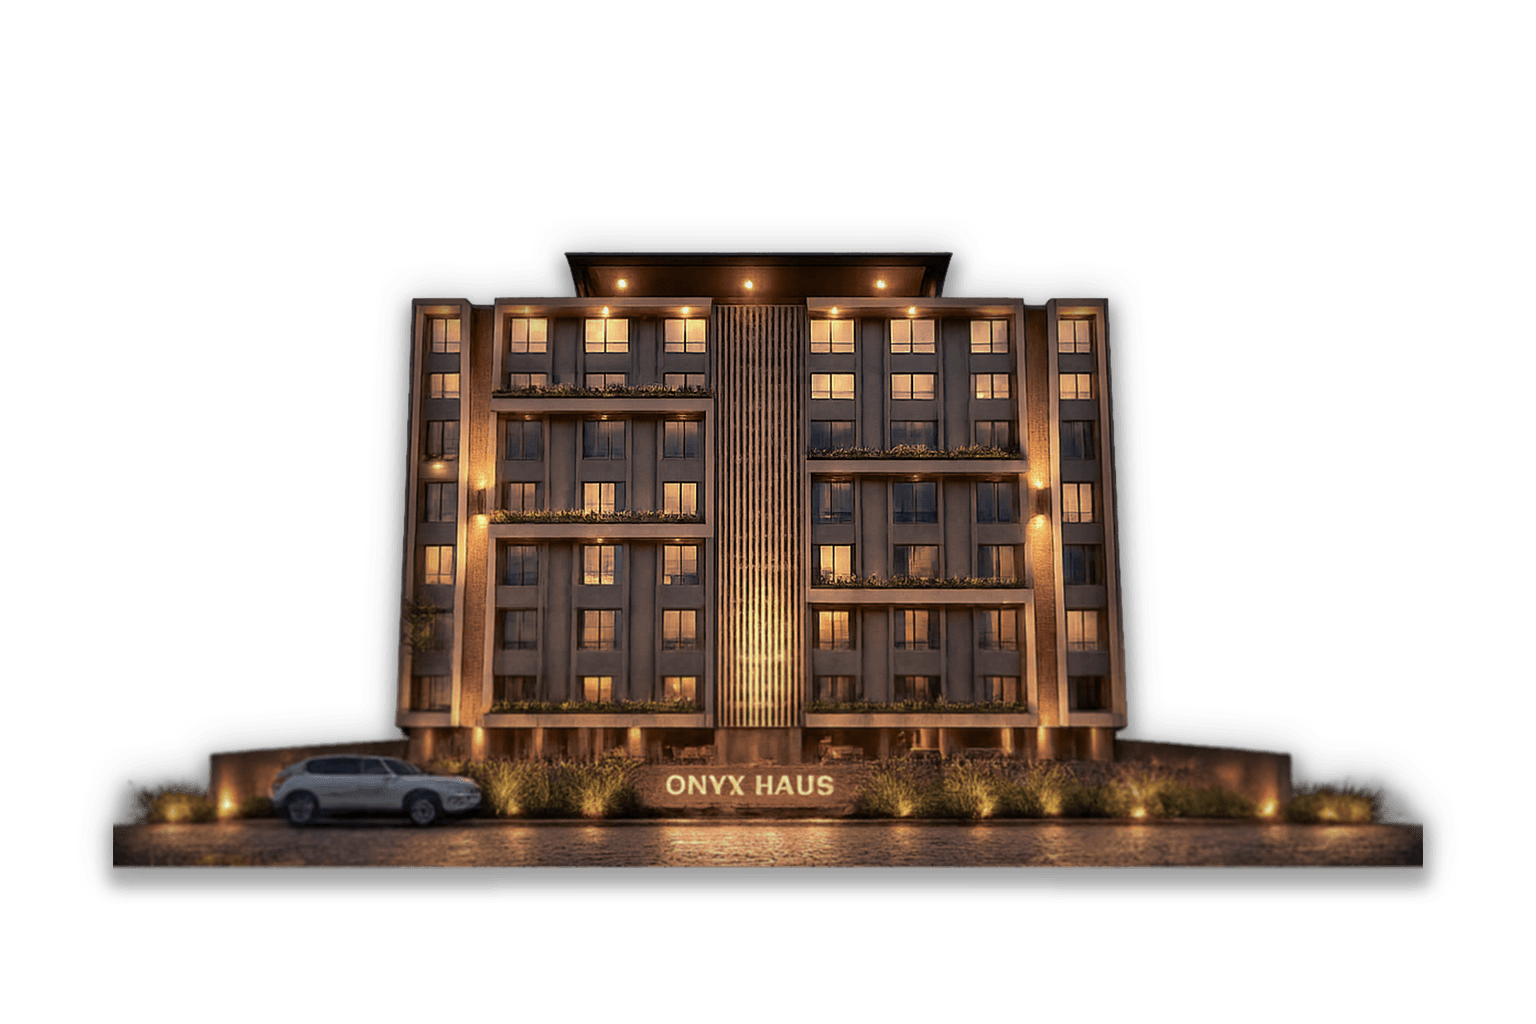
Onyx Haus is a modern, chic studio apartment project set in the prime location of Baner, designed for those who seek more than just a home. Its identity is built on three guiding principles: cohesive living that fosters community, upward growth that reflects ambition, and a forward-looking vision that embraces the future of urban lifestyle. With its contemporary design and premium address, Onyx Haus represents not just a place to stay, but a philosophy of living smart, stylish and connected.

Cohesive Living


Cohesive Living


Time & Future

Time & Future

Upward Growth

Upward Growth

Amenities

Slide 1
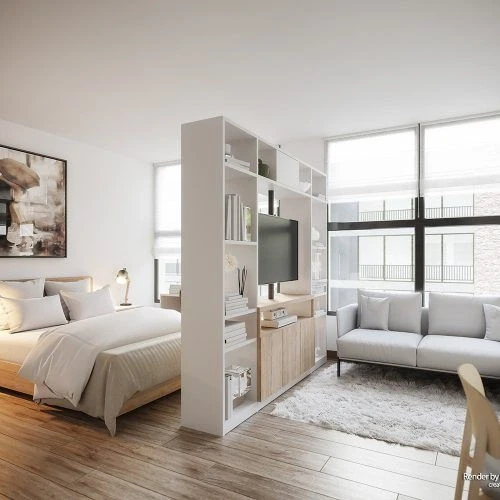
Fully-furnished move-in-ready studios
BACK
NEXT
Slide 1
Fully-furnished move-in-ready studios
BACK
NEXT

Why This Asset Wins

Why This Asset Wins

Why This Asset Wins

Guaranteed Occupancy
Professionally leased and maintained.Guaranteed Occupancy
Monthly Rent
Directly credited to your account.Monthly Rent
Hassle-Free Exit
Dedicated resale assistance when you're ready.Hassle-Free Exit
Trusted Operations
Managed by India's leading co-living partners.Trusted Operations
Wealth Compounding
Rental growth meets long-term appreciation.Wealth Compounding
Guaranteed Occupancy
Professionally leased and maintained.Guaranteed Occupancy
Monthly Rent
Directly credited to your account.Monthly Rent
Hassle-Free Exit
Dedicated resale assistance when you're ready.Hassle-Free Exit
Trusted Operations
Managed by India's leading co-living partners.Trusted Operations
Wealth Compounding
Rental growth meets long-term appreciation.Wealth Compounding
Guaranteed Occupancy
Professionally leased and maintained.Guaranteed Occupancy
Monthly Rent
Directly credited to your account.Monthly Rent
Hassle-Free Exit
Dedicated resale assistance when you're ready.Hassle-Free Exit
Trusted Operations
Managed by India's leading co-living partners.Trusted Operations
Wealth Compounding
Rental growth meets long-term appreciation.Wealth Compounding

Your Alternate Income Stream

Your Alternate Income Stream

Your Alternate Income Stream

01

Entry Phase

Entry Phase

Entry Phase Pre-leased, plug and play

Entry Phase Pre-leased, plug and play

02

Rental Yield

Rental Yield

7% IRR assured return

7% IRR assured return

03

Escalation

Escalation

5% rental increase every year

5% rental increase every year

04

Exit Strategy

Exit Strategy

Assisted resale with 15–20% projected capital gains by year 6–7

Assisted resale with 15–20% projected capital gains by year 6–7

05

Ownership Type

Ownership Type

Freehold, no lock-in post Occupation Certificate

Freehold, no lock-in post Occupation Certificate

Rental commitment is solely by the operator. The developer shall not be liable for any default, delays or non fulfilment of such commitments

Disclaimer: Rental commitment is solely by the operator. The developer shall not be liable for any default, delays or non fulfilment of such commitments

The Specifications

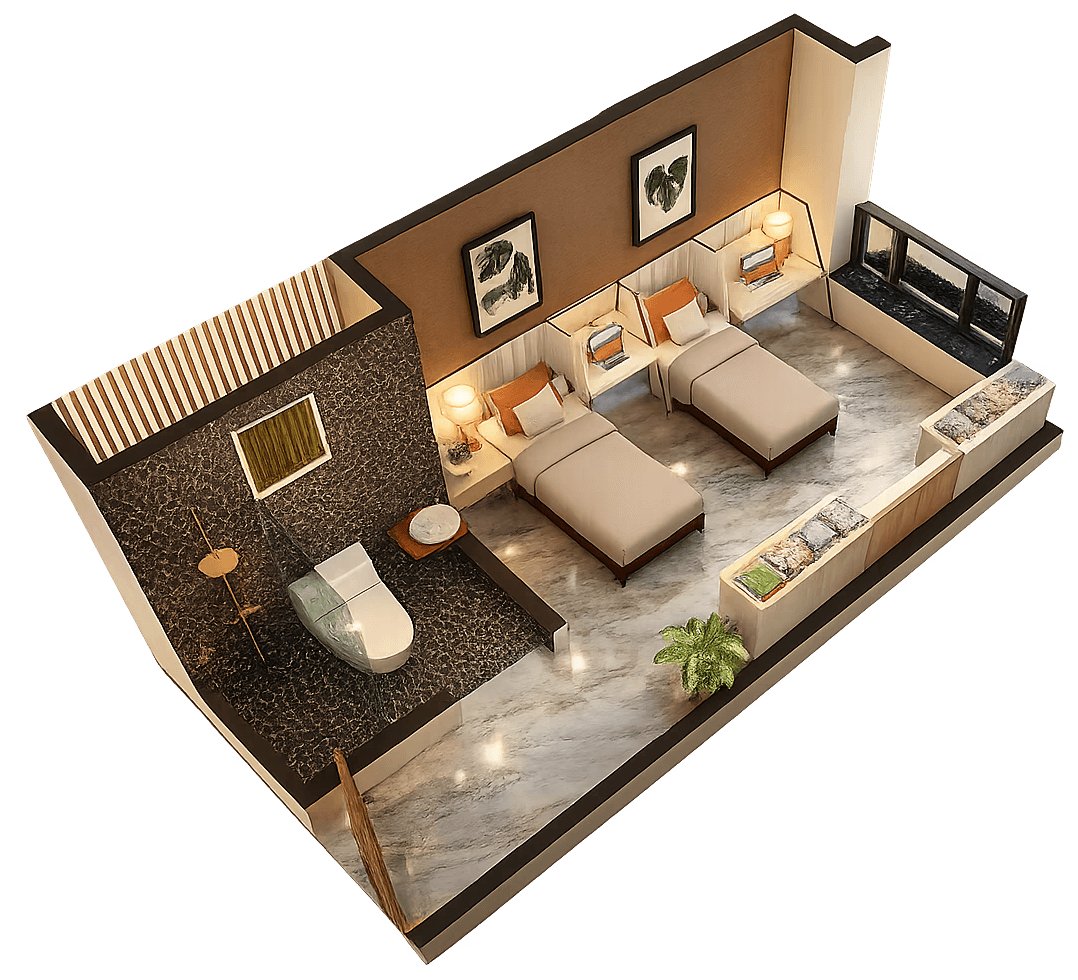
Disclaimer: The interior images are AI-generated conceptual visualizations for illustrative purposes only. Actual layouts, finishes, furnishings, and specifications may vary and do not constitute a representation or guarantee.

FLOORING

Vitrified tile – 600 × 600 mm

Anti-skid tile in bathroom – 300 × 300 mm

DOORS & WINDOWS

Pre-laminated factory-made door

Powder-coated 3-track aluminium sliding window with mosquito net

WALL FINISHES

Internal: Gypsum-finished ceiling & walls with OBD paint

External: Apex paint

ELECTRICAL

Switches & Wiring: Modular switches by Schneider, Legrand, or equivalent with concealed Polycab copper wiring (or equivalent)

Light & Power Points: Adequate light points and power points provided

Power Backup: Provision for inverter

TV: TV points provided

Broadband: Provision in room

ELECTRICAL


Switches & Wiring: Modular switches by Schneider, Legrand, or equivalent with concealed Polycab copper wiring (or equivalent)

Light & Power Points: Adequate light points and power points provided

Power Backup: Provision for inverter

TV: TV points provided

Broadband: Provision in room

ELECTRICAL

Switches & Wiring: Modular switches by Schneider, Legrand, or equivalent with concealed Polycab copper wiring (or equivalent)

Light & Power Points: Adequate light points and power points provided

Power Backup: Provision for inverter

TV: TV points provided

Broadband: Provision in room

PLUMBING TYPE

Concealed anti-corrosive plumbing

LIFT

2-passenger lift

Disclaimer: The interior images are AI-generated conceptual visualizations for illustrative purposes only. Actual layouts, finishes, furnishings, and specifications may vary and do not constitute a representation or guarantee.

Floor Plan – Typical Floor Plan, 16 Units

Studio Type 1 - 12 Units

STUDIO 2, 3, 4, 5, 6, 7, 10, 11, 12, 13, 14, 15

SIZE – 3.20M × 4.60M (10'-6" × 15'-1")

CARPET AREA: 221 SQ.FT

Studio Type 2 - 02 UNITS

STUDIO 8 & 9

SIZE – 3.20M × 4.60M (10'-6" × 15'-1")

CARPET AREA: 223 SQ.FT

Studio Type 3 - 02 UNITS

STUDIO 1 & 16

SIZE – 3.20M × 4.60M (10'-6" × 15'-1")

CARPET AREA: 227 SQ.FT

Location

Connectivity

Balewadi 5 min, Hinjawadi 10 min, Warje 20 min, Kothrud 20 min, PCMC 30 min

IT Parks

Bitwise 5 min, Cummins 5 min, Veritas 5 min, Infosys 20 min, TCS 30 min

Hospitals

Datar 4 min, Manipal 5 min, Lifeline 5 min, Birla 5 min, Jupiter 20 min

Hotels & Entertainment

Orchid 10 min, Tip-Top International 15 min, Sayaji 15 min, Westside Mall 18 min, Phoenix Mall 24 min

A Project By – Vinayaka Developers

A Project By
Vinayaka Developers

A Project By Vinayaka Developers

Backed by the legacy of Vinayaka Construction, established in 1990, Vinayaka Developers was founded in 2016. ONYX HAUS is the latest expression of this vision.

Let’s Connect

Let’s Connect

Schedule a walkthrough, request the brochure, or speak with the sales team about income projections and ownership details.

Contact: 7030 22 00 66 | sales@onyxhaus.com

Address: Sr.No.32, Westport Lane, Off. Pan Card Club Road, Baner, Pune 411045

Contact:

7030 22 00 66 | sales@onyxhaus.com

Address:

Sr.No.32, Westport Lane, Off. Pan Card Club Road, Baner, Pune 411045

ONYX HAUS

Disclaimer: All visuals, plans, amenities, returns, timelines and projections are indicative and subject to approvals, operator commitments, market conditions and agreement terms. Prospective buyers should verify all details independently before purchase.

Onyx Haus. All rights reserved.